
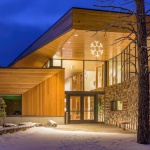
Building and Grounds in Northwest Bend Fulfill Highest Standards of Sustainability
Bend, Oregon. May 1, 2016 — The Unitarian Universalist Fellowship of Central Oregon has achieved a global distinction in sustainable design and construction. The fellowship’s building and land have been certified as fulfilling the highest standards of Earth Advantage Commercial, a prescriptive green building rating system.
The EAC Platinum certification, the first ever granted to a church, affirms that the UUFCO building and grounds in northwest Bend meet or exceed the design, construction and operation requirements dictated in five categories—energy, water, health, materials and land.
The UUFCO building and grounds were designed to embody the seventh principle of Unitarian Universalism—respect for the interdependent web of all existence—while serving the spiritual, social and educational needs of the fellowship and the larger community.
To minimize energy use, the 17,870-square-foot building uses high-performance envelope construction, broad solar exposure, radiant floor heating and thermal mass. Clerestory windows provide daylight and views throughout the building, limiting the need for electrical lighting. The building was constructed with net-zero electrical infrastructure; a roof area is reserved for the future placement of a photovoltaic array.
On-site stormwater collection nourishes native habitat and eliminates water runoff. Native plant landscaping—featuring ponderosa pines, junipers, bitterbrush and sagebrush—eliminates the need for permanent irrigation.
Natural ventilation, formaldehyde-free wood products and low-VOC paints, adhesives and carpets ensure healthful indoor air quality. On-site bike parking and bicycling/walking paths around the campus promote use of sustainable transportation.
UUFCO, an intergenerational liberal religious community that previously met in rented quarters, long envisioned a green, energy-efficient home that would respect the land and complement its high desert setting. The building, which opened in February 2015, features a sanctuary that seats more than 200; a spacious adjacent gathering room for coffee hours, meals and other large social events; a fireside room for meditation and intimate conversation; a childcare and religious exploration complex; a fully equipped conference room; an administration area with work space for the minister, staff members and volunteers; a multipurpose room; and a commercial kitchen. Outdoors, the campus offers a play area constructed with natural materials; extensive walking/biking paths; and a labyrinth for walking meditation.
The building was designed by Corey Martin of Hacker (formerly THA Architecture) of Portland. It was built by Kirby Nagelhout Construction of Bend. The distinctive structure has drawn widespread appreciation and acclaim, including three coveted architectural design awards: the 2015 Faith & Form|FRAA Religious Art & Architecture Honor Award for New Construction; an Honor Award in the 2015 AIA Northwest & Pacific Region Design Awards; and the 2016 Green Building by Design Award bestowed by WoodWorks, an initiative of the Wood Products Council.
Earth Advantage® Commercial is a cost-effective, streamlined and prescriptive green building rating system that allows small- to mid-size commercial buildings to obtain a credible third-party green building certification. Earth Advantage Commercial addresses a variety of space use types in commercial buildings under 100,000 square feet.
###
This press release is posted on the website of the Unitarian Universalist Fellowship of Central Oregon.